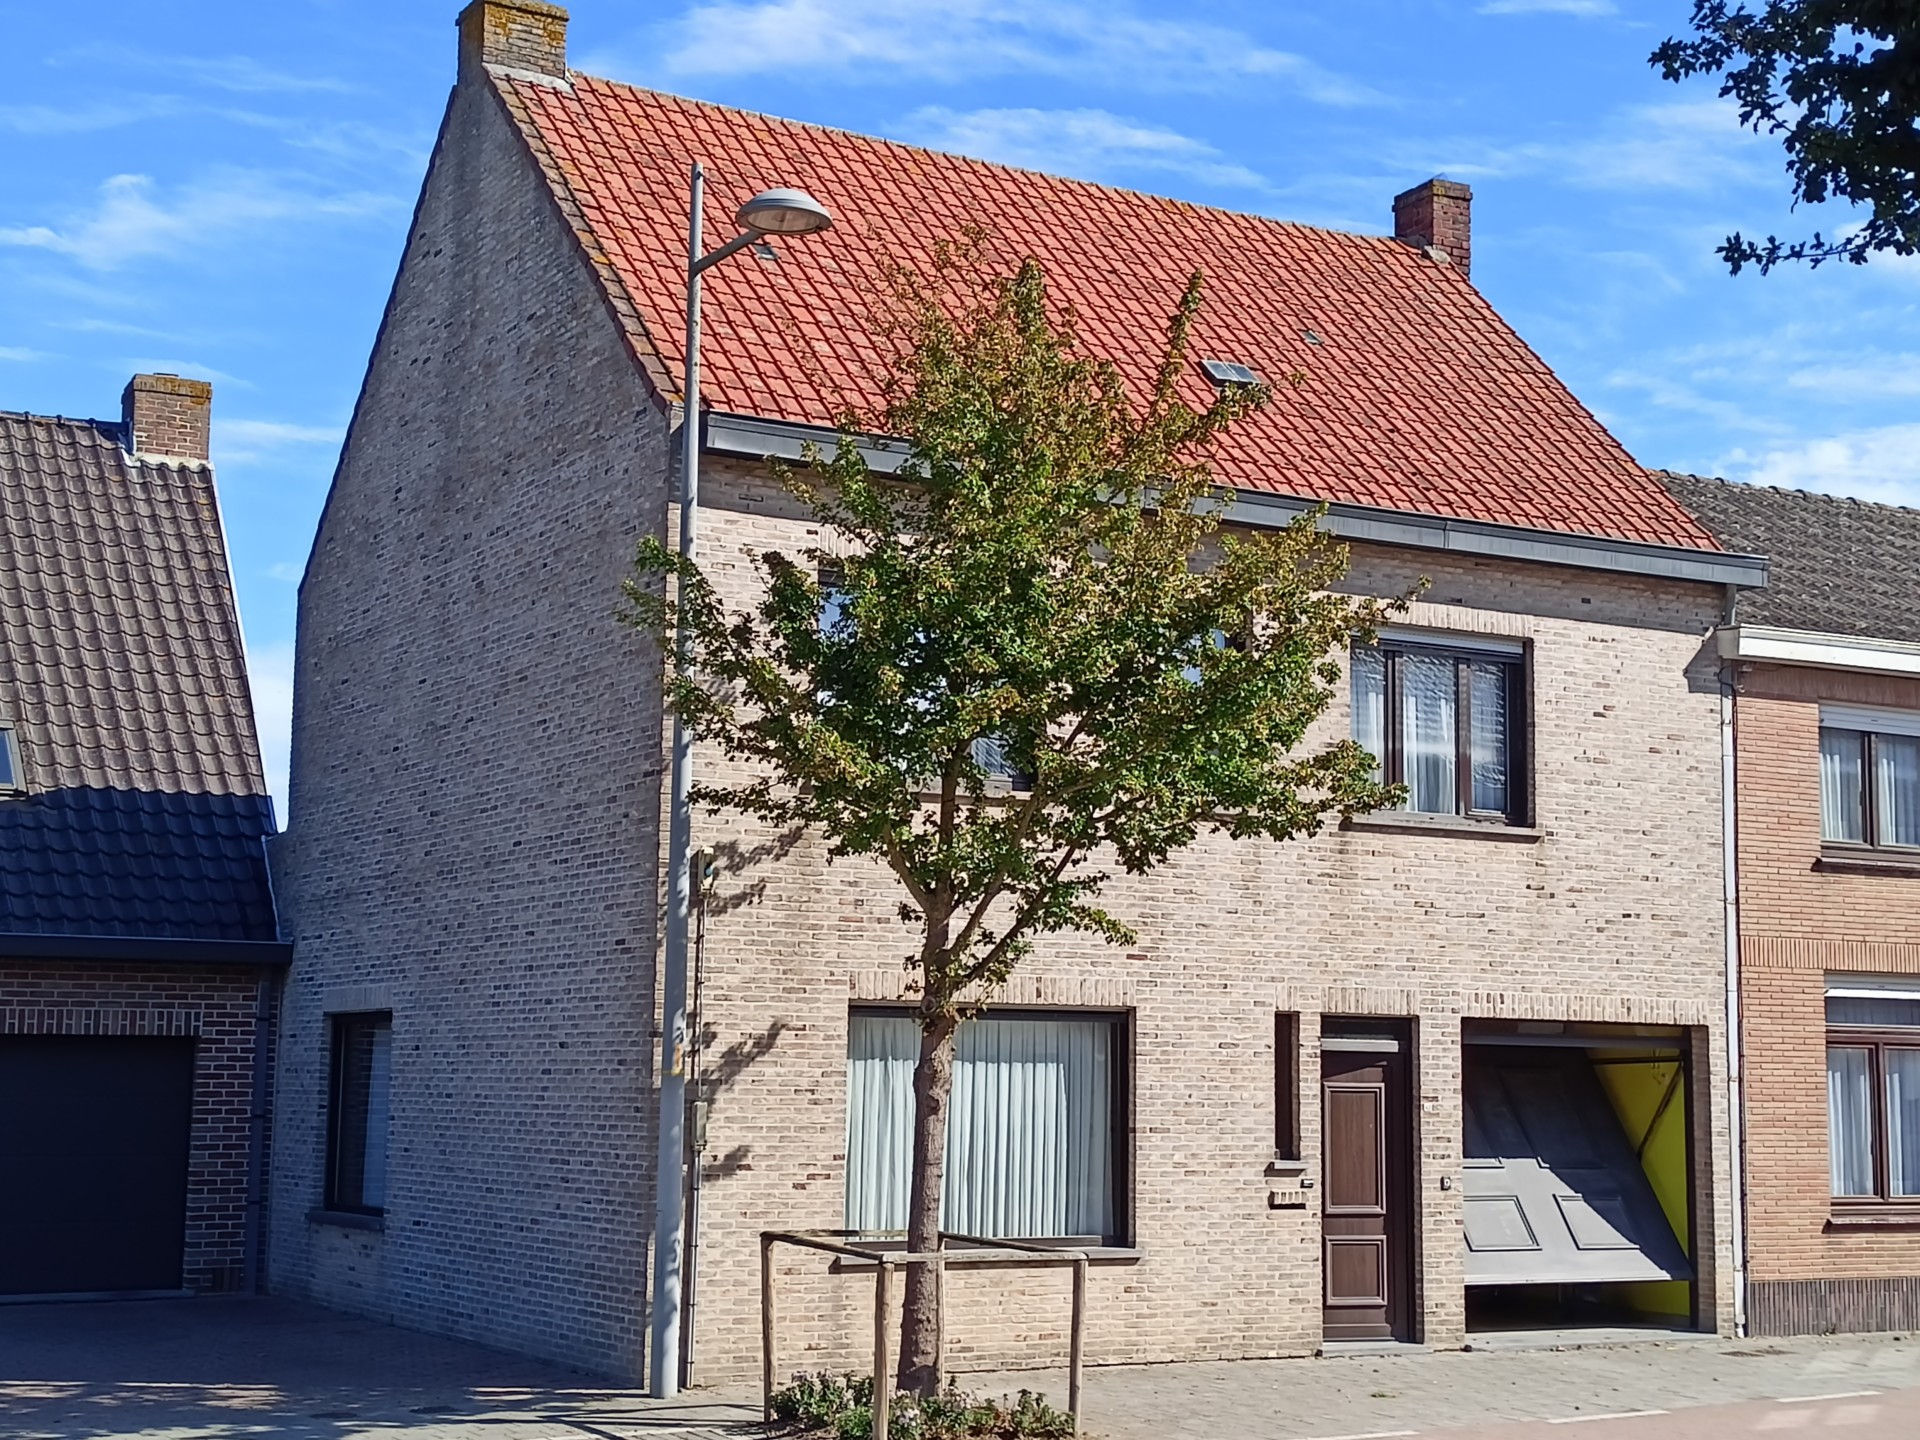
Beautiful house with big garden, garage and seccond way-out
Share
Obterrestraat
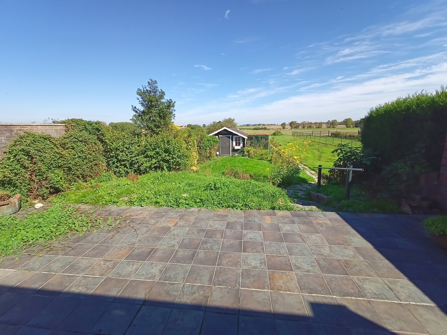
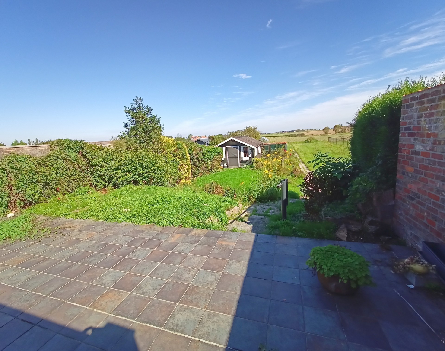
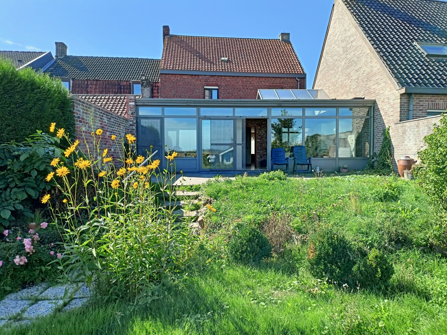
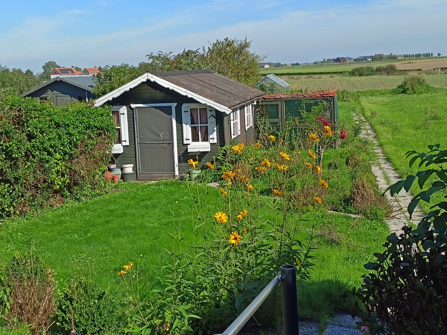
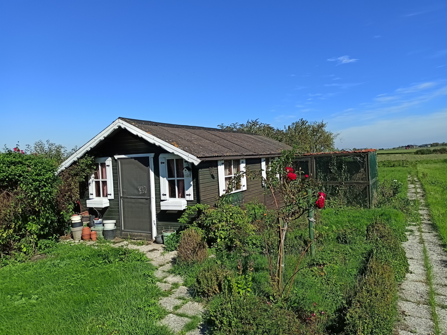
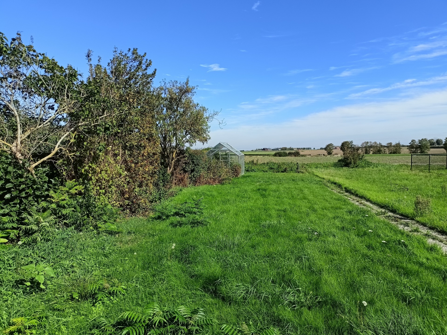
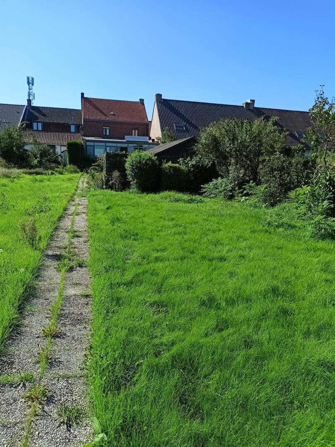
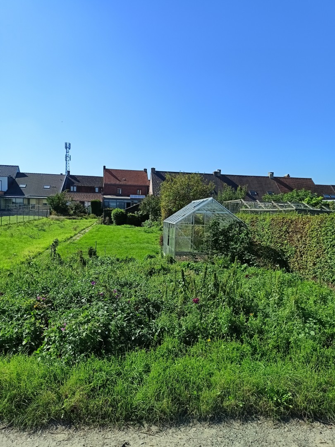
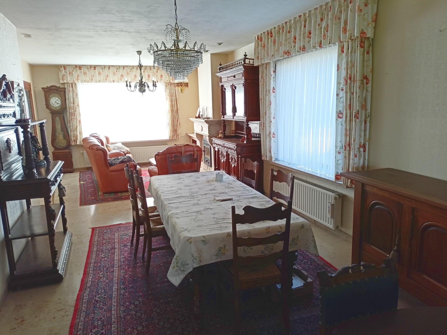
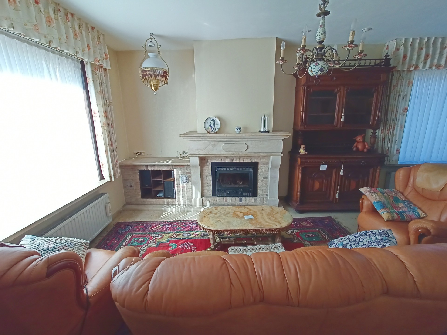
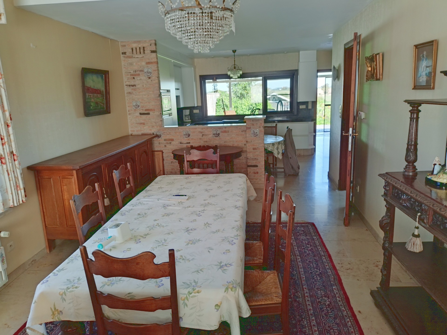
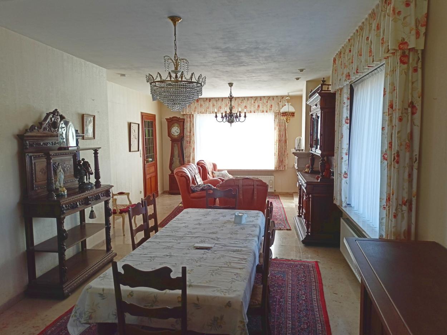
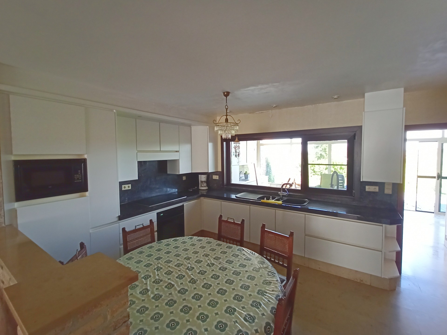
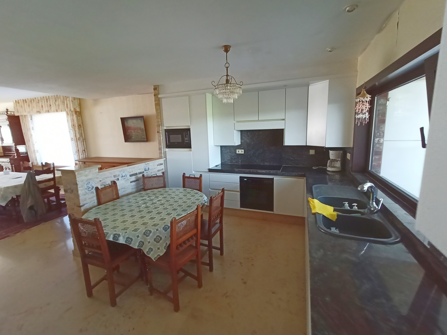
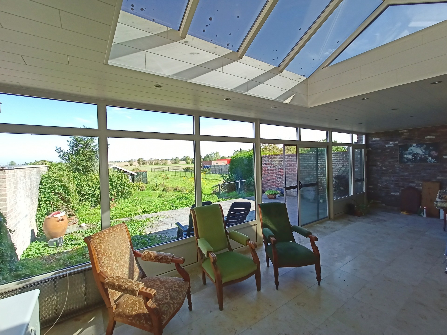
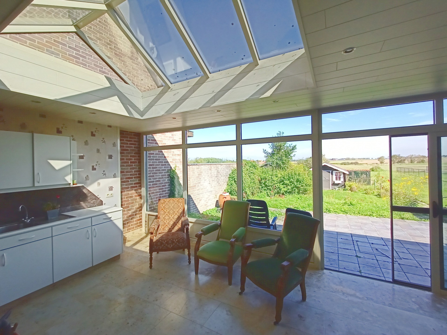
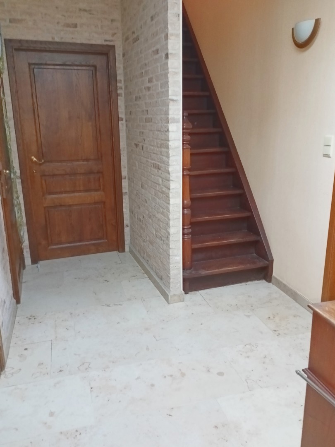
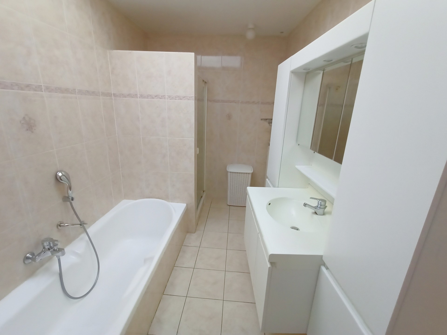
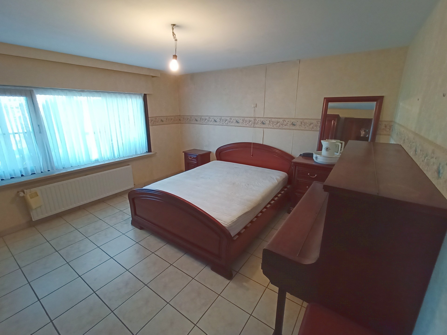
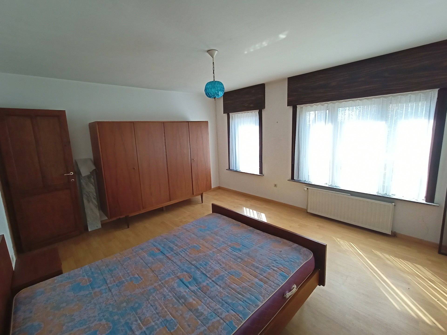
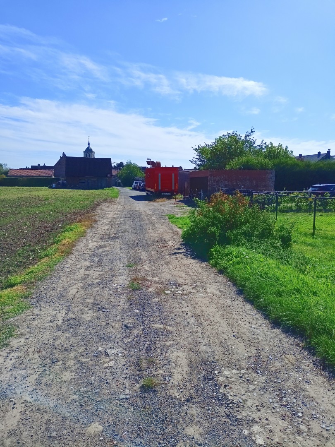
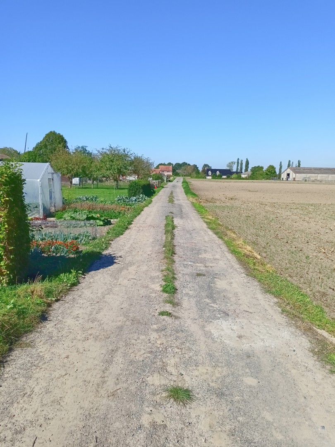
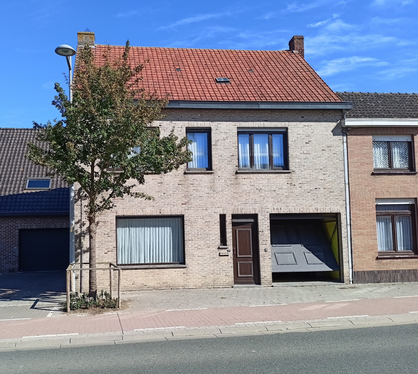
Spacious house with large garden with open views and way out at the back. The house has a garage and a large garden behind the house with exit to the Krombekestraat and the market of Proven. The house is luxuriously finished with marble window sills, a fireplace in Burgundian white stone with built-in wood cassette and floors in polished Jura marble. The house has an entrance, a spacious living room with lots of light with a window on the side, an open kitchen with built-in oven, microwave, 4 electric hobs, refrigerator, extractor hood and sink. Along the kitchen you have access to the living veranda that was renovated in 2010 and overlooks the garden. There is a bathroom with shower, bath and sink and a separate toilet on the ground floor. A first spacious bedroom is situated on the mainfloor.The house has a spacious garage, where the natural gas heating burner is located. The dry cellar is accessed via a goods lift.
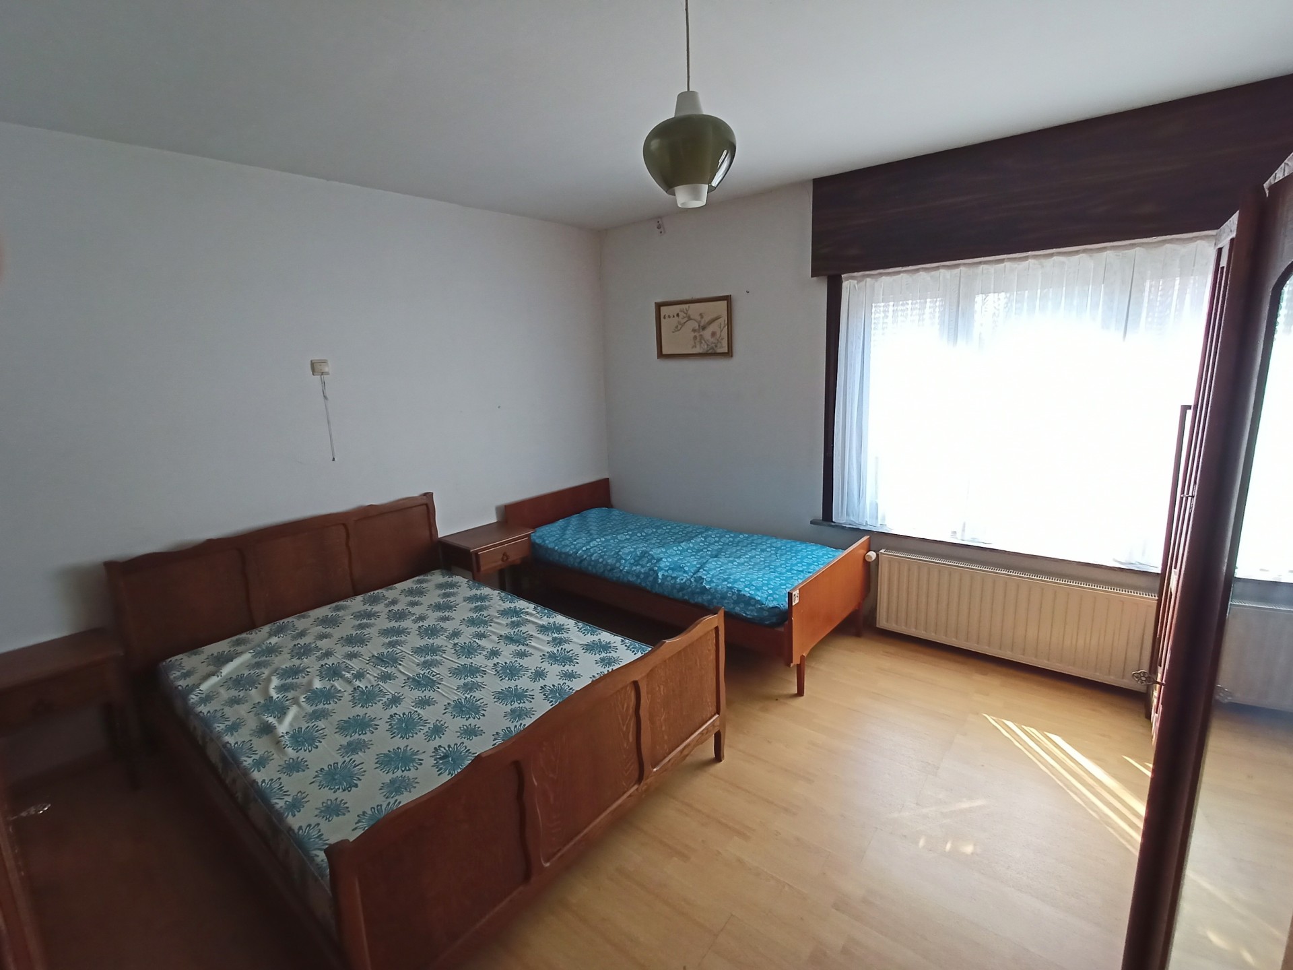
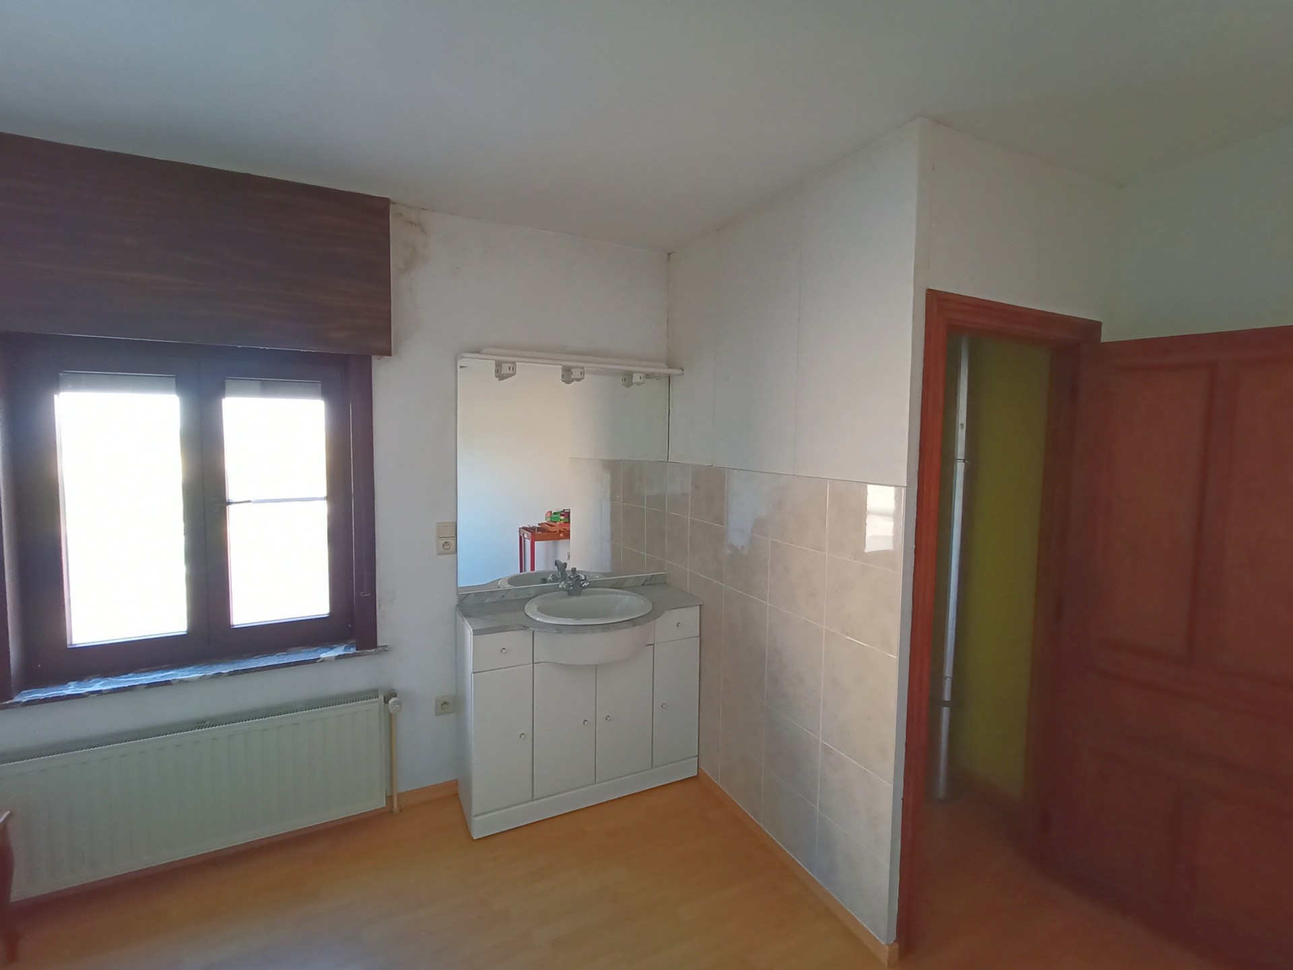
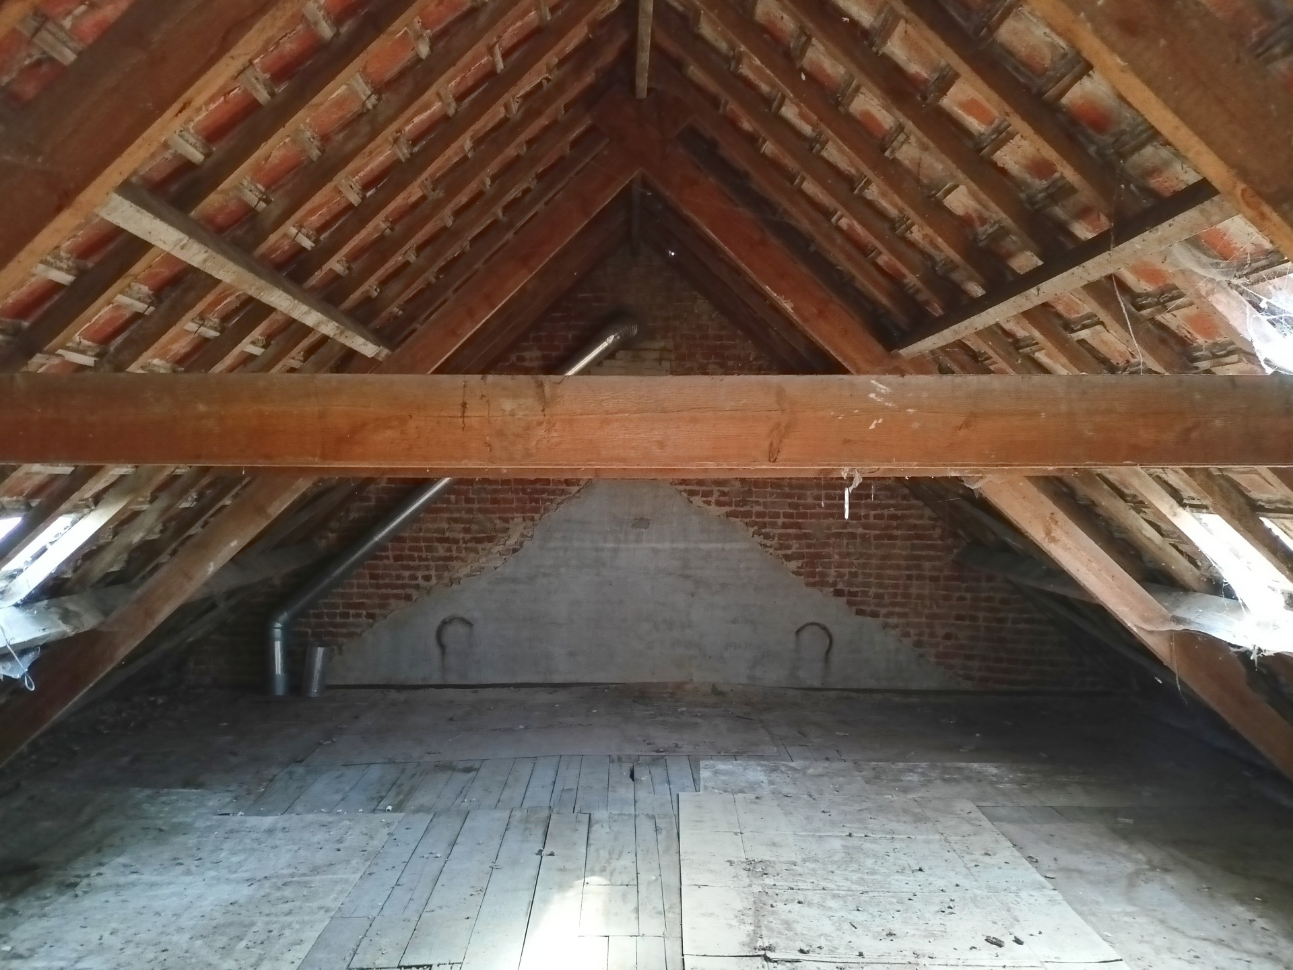
Upstairs there are two spacious bedrooms and a toilet. Connections are provided for making an extra bathroom. In the landing is the staircase to the spacious attic. The woodwork of the roof is in pretty good condition, but there is no shelter or insulation yet. The house is heated with natural gas heating and has well water and a cistern of 20000 litres. The house is located in Proven, rural district of Poperinge in the immediate vicinity of pharmacy, bakery, butcher, supermarket, gas station and primary school.
Interior
| Bedrooms 1 | 16 m² - Room on the main floor |
| Bedrooms 2 | 19 m² |
| Bedrooms 3 | 17 m² |
| Bathroom | Bathroom with bath, shower and lavabo |
| Shower | Yes |
| Kitchen | 15 m² - Open kitchen |
| Interior surface | 186 m² |
| Living | 38 m² - Large living with window on the left |
| veranda | Yes - Large veranda |
| Floorspace | 216 m² |
Exterior
| Garden | 524 m² - Garden with exit on the back |
| Terrace | 36 m² |
| Total surface | 719 m² |
| Garages | 21 m² |
| Parking-places inside | Place for one car |
| Cadastral income: | 409 |
| Façade with | 9m30cm |
| Plot With | 90m30 |
Garden
Comfort
| Electricity | Yes |
| Tap water | Yes |
| Internet | No |
| Natural gas | Yes |
| The windows | Double glazing |
| Heating | central heating on gas |
| Rainwater | Yes |
| well water | Yes |
State
| Well maintained | Yes |
| To be renovated | Yes - Roof is not yet insulated |
| Luxurious | Yes - The house was originally luxuriously finished |
| Très-modenre | No |
| To refresh | Yes |
Administrative information
| Renovation obligation | Yes |
| Preemptive right | No |
| Measure register for transfer | No measures |
Details
| Building permit delivered | YesRead more |
| Lotting conditions | No |
| pre-emptive right | No |
| Judicial or administrative measures imposed | No |
Licenses and certificates
| Epc value | 485 kWh/m²/jaar |
| EPC uc | 20260926-0003961573-RES-1 |
Water test & heritage
| Flood Sensitivity | - No-Risk zone for inondation,: new and confirmed area
Parcel score: A
Building score: A / A |
| Demarcated riparian zone or overflow area | - No Demarcated riparian zone or overflow area or signaled area
|